


Containers
Carports from iContainers
 Carports
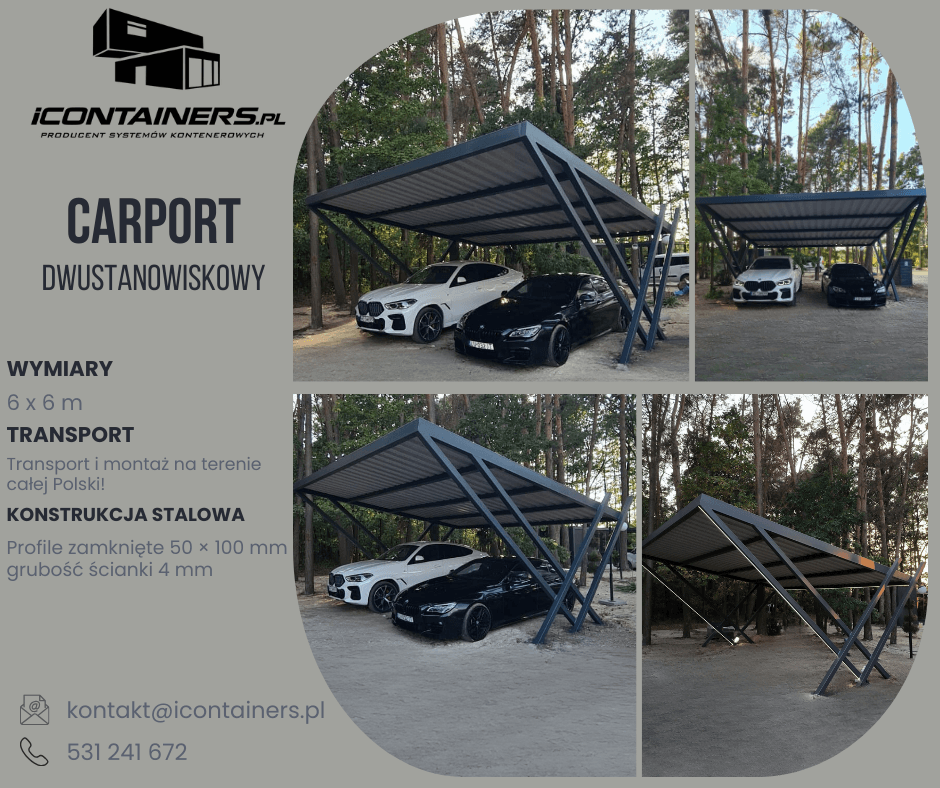
An iContainers carport provides covered parking for a home, business or parking area. The open structure gives access to the vehicle, while the roof shelters it from precipitation and direct sunlight. Dimensions and layout are adapted to the vehicles and available site.
Shelter for one or several vehicles
Consider the number of parking spaces, vehicle dimensions and clearance for opening doors. Access, manoeuvring space and nearby structures also matter. For a company fleet, describe how the parking area is used each day.
Dimensions, appearance and positioning
The design can consider a freestanding structure or one adjoining a building, depending on technical conditions. We agree colours, roof type and additional equipment. Ground and location information is needed to determine the structural solution and installation method.
Which measurements should you provide?
Give vehicle length, width and height, including mirrors and roof accessories in use. Mark the space required to open doors and the boot. For several spaces, explain whether vehicles will park side by side or in a row.
Distinguish the available site area from the required clear space between columns. Support spacing, clearance height and the roof’s external outline are different dimensions to agree in the design. Show the approach route, gate and obstacles affecting manoeuvring.
What should you agree before carport installation?
Send photographs of the surface and surroundings and describe the slope. Foundations and fixings must be confirmed for the structure and local conditions; a description of the surface alone does not establish its suitability.
Agree roof drainage and site preparation. The quotation should state who handles groundwork, transport, unloading and installation. Mention lighting or other services before the equipment is finalised.
Carport price and scope of work
Cost depends on the number of spaces, dimensions, structure, roof covering and agreed extras. Send a site sketch, location photographs and vehicle dimensions. Mention any future extension or connection to a utility room in your enquiry.
Related projects
Request a quote
Provide the number of spaces, vehicle dimensions, available area, installation location and preferred timing. Email your site sketch and photographs to kontakt@icontainers.pl. Combining parking and storage requires an agreed overall concept.
FAQ
We adapt the dimensions to the number of spaces, vehicles and available area. Provide site measurements, the position of nearby buildings and the approach route.
Preparation for panels is assessed as part of the design, taking into account loads and installation requirements.
Foundations and site preparation depend on the structure and ground conditions at the location.
We quote delivery and installation individually after reviewing the location and project conditions.
It should specify the carport's dimensions and structure, roof, equipment and the agreed scope of site preparation, delivery and installation.
phone.:
+48 531-241-672
phone.:
+48 535-986-808
e-mail:
kontakt@icontainers.pl