How much does a container cost?
The price depends on dimensions, layout, equipment and the delivery scope. Request a current quotation for the chosen configuration and compare transport, unloading and installation separately.
Windows and glazing can be planned to suit the layout and intended use. Dimensions, materials and structural feasibility must be confirmed for the specific project.
A WC or other sanitary area can be included in the agreed design. The layout, equipment and water and wastewater connections are specified before production.
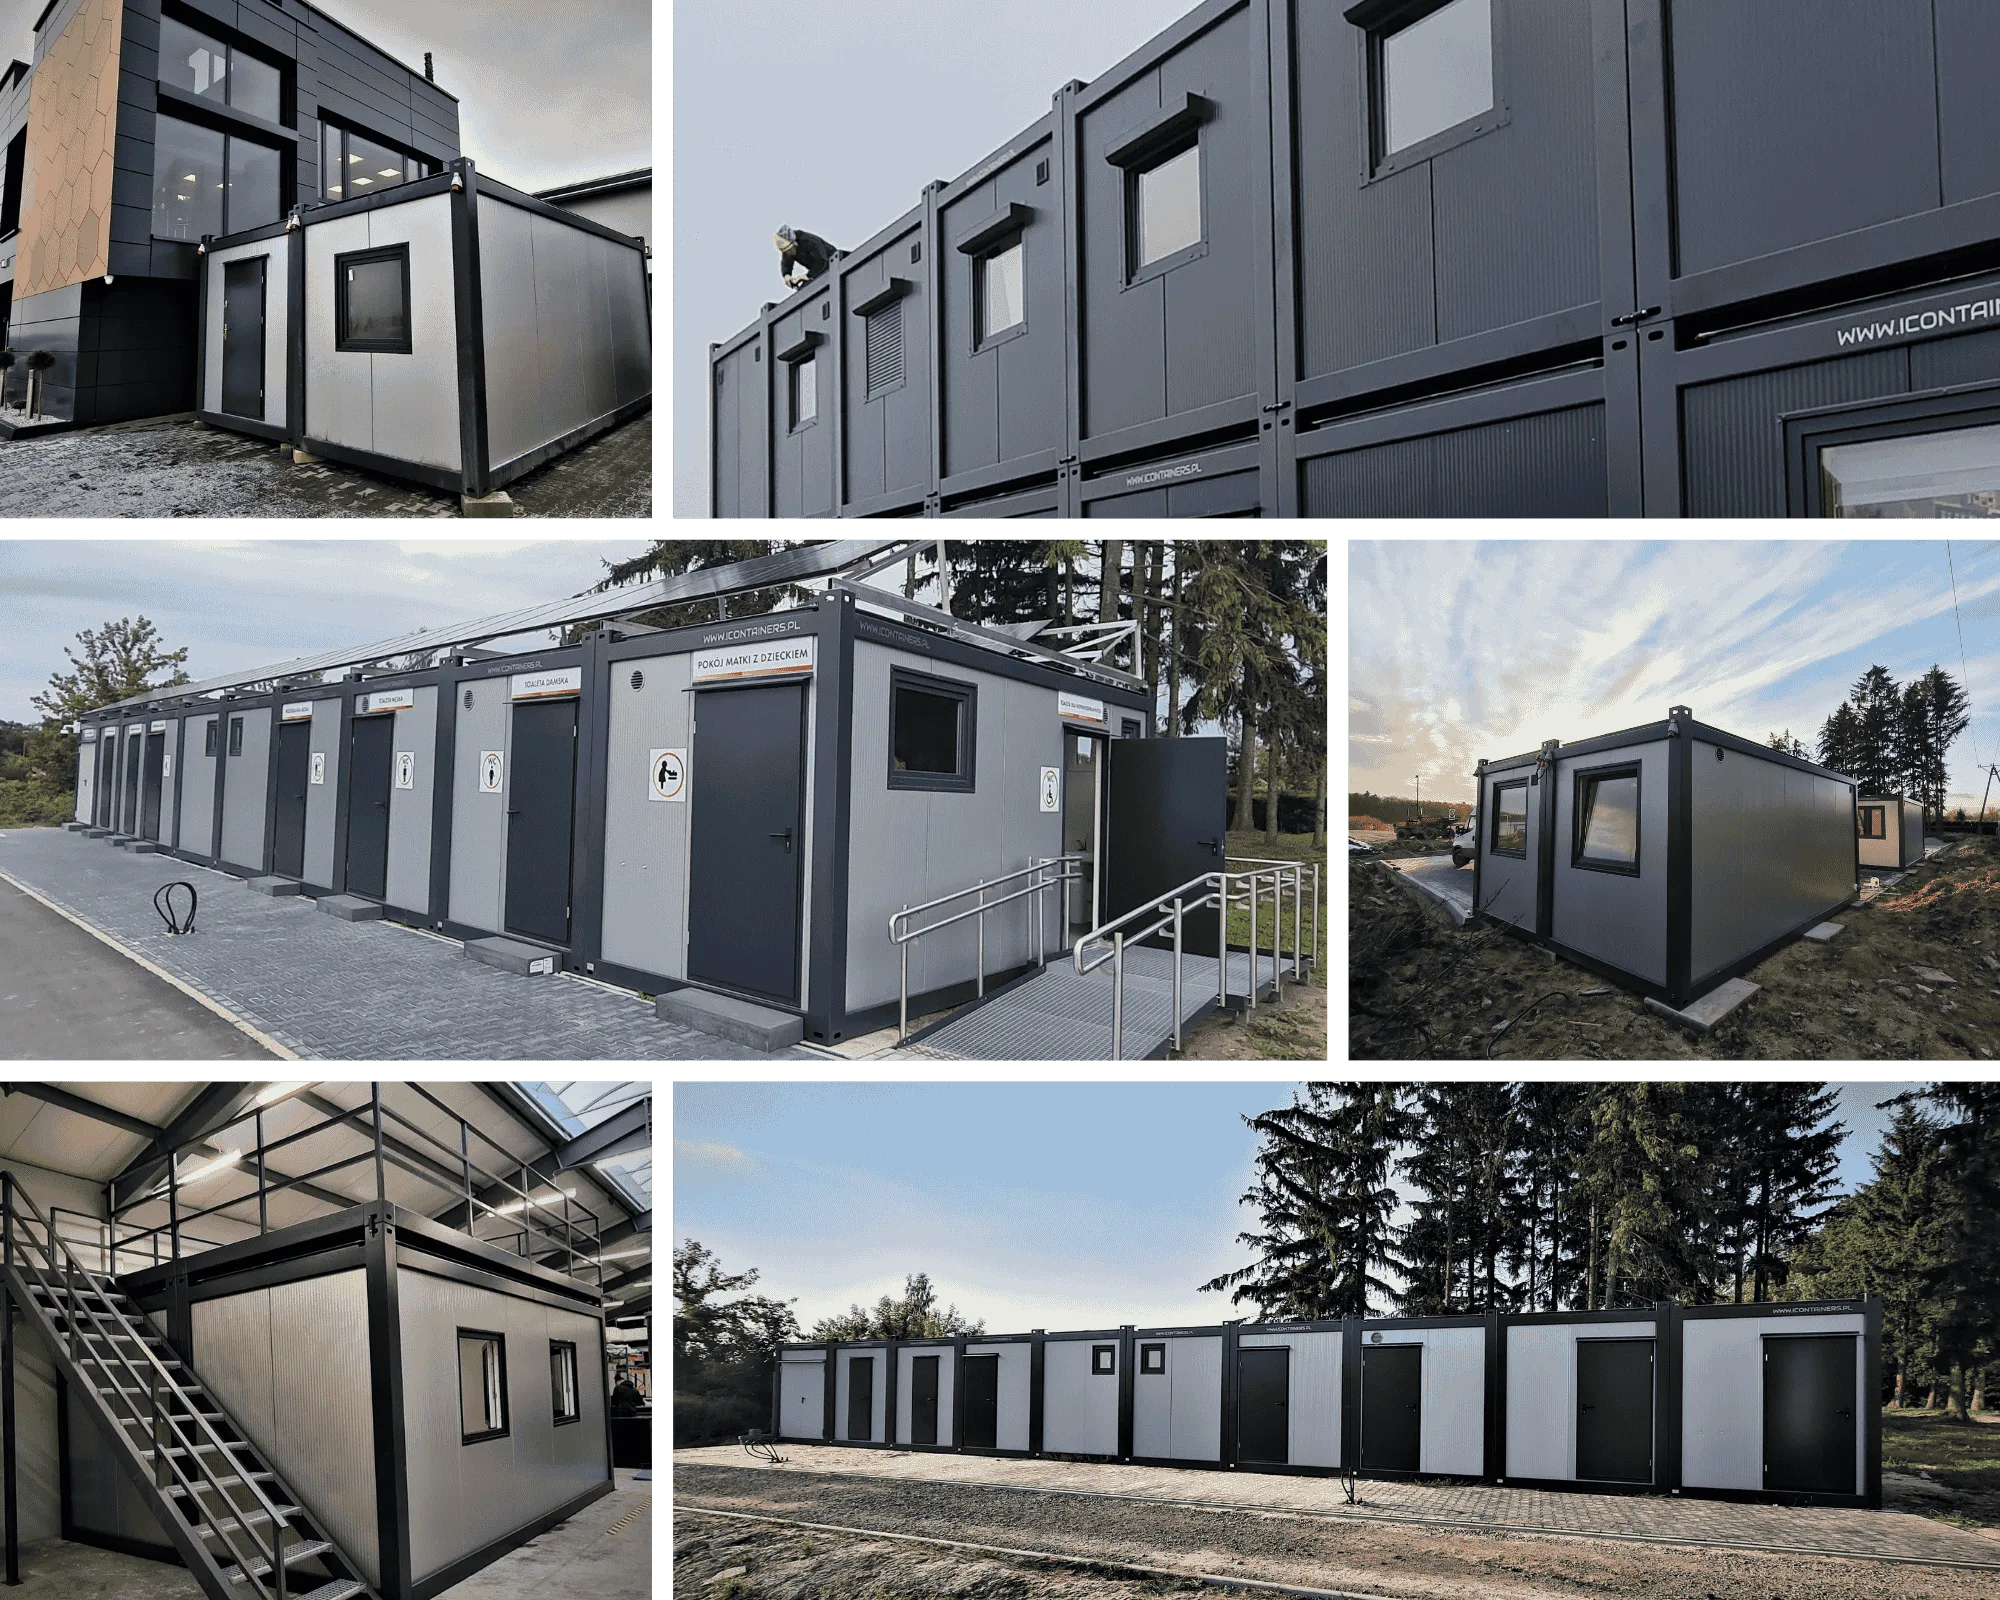
Modules can provide separate rooms or form a larger building with several functions. The possibilities for relocation, connection and expansion depend on the design and site conditions.
Office containers are used in construction, logistics, manufacturing, retail and services. The specification should reflect occupancy, duration of use and the required facilities.
Electrical systems, lighting, heating, ventilation and sanitary installations can be considered for the project. Discuss any additional equipment and confirm the final scope in the quotation.
Relocation and expansion should be discussed at the design stage. The structure, module connections, transport route and conditions at the new site require confirmation.
How much does a container weigh?
Weight varies with dimensions, construction and equipment. Obtain the weight of the exact configuration before arranging transport, lifting or support.
Depending on the design, modules can provide office, living, staff, sanitary, storage or commercial space. A building with several functions requires coordinated planning of rooms and installations.
The support arrangement and ground preparation must match the chosen container and site. Confirm levels, bearing conditions and utility routes before delivery.
Define the number of occupants, bedrooms, kitchen and bathroom needs, and seasonal or year-round use. Compare the agreed insulation, heating, ventilation, equipment and delivery scope.
Start with the number of workstations, floor area, meeting space and staff facilities. Consider year-round use, access, future expansion and the installations needed.
A year-round configuration requires insulation, windows, heating and ventilation appropriate to the location and use. Confirm these parameters for the selected project rather than relying on the label alone.
Discuss the façade colour, windows, doors and interior finishes. Available options and their technical feasibility are confirmed as part of the individual specification.