Containers
RESIDENTIAL CONTAINERS
 RESIDENTIAL CONTAINERS

Residential containers and modular living spaces
A residential container can provide a separate living space or form part of a larger modular building. Depending on the agreed configuration, the layout can include bedrooms, a kitchenette, a dining area and a bathroom.
Layout and equipment
Plan bedrooms, living space, a kitchen and bathroom around the number of occupants. For year-round use, agree insulation, windows, heating and ventilation for the location. Larger layouts can use connected modules.
Tell us how many people will use the container, the planned room arrangement and whether it will be used seasonally or throughout the year. Heating, insulation and equipment should be discussed for the intended use and location. The final specification forms part of the individual offer.
See our modular containers and sanitary containers. Send your requirements to request a quote.
Price and quotation
The price depends on the layout and specification. Compare quotations for the same configuration and confirm the following scope.
| Part of the quotation | What to confirm |
|---|---|
| Container and specification | Dimensions, room layout, insulation, windows, doors, heating and ventilation. |
| Kitchen and bathroom | Whether equipment and its installation are included, or only prepared installations. |
| Delivery and installation | Whether transport, unloading, positioning and installation work are included. |
| Work on the plot | Who prepares the ground and utility connections and carries out the on-site connections. |
When comparing quotations, check the agreed specification and distinguish the container price from transport, unloading, positioning and installation. A reliable quotation requires the location, planned use and equipment list.
Transport and installation
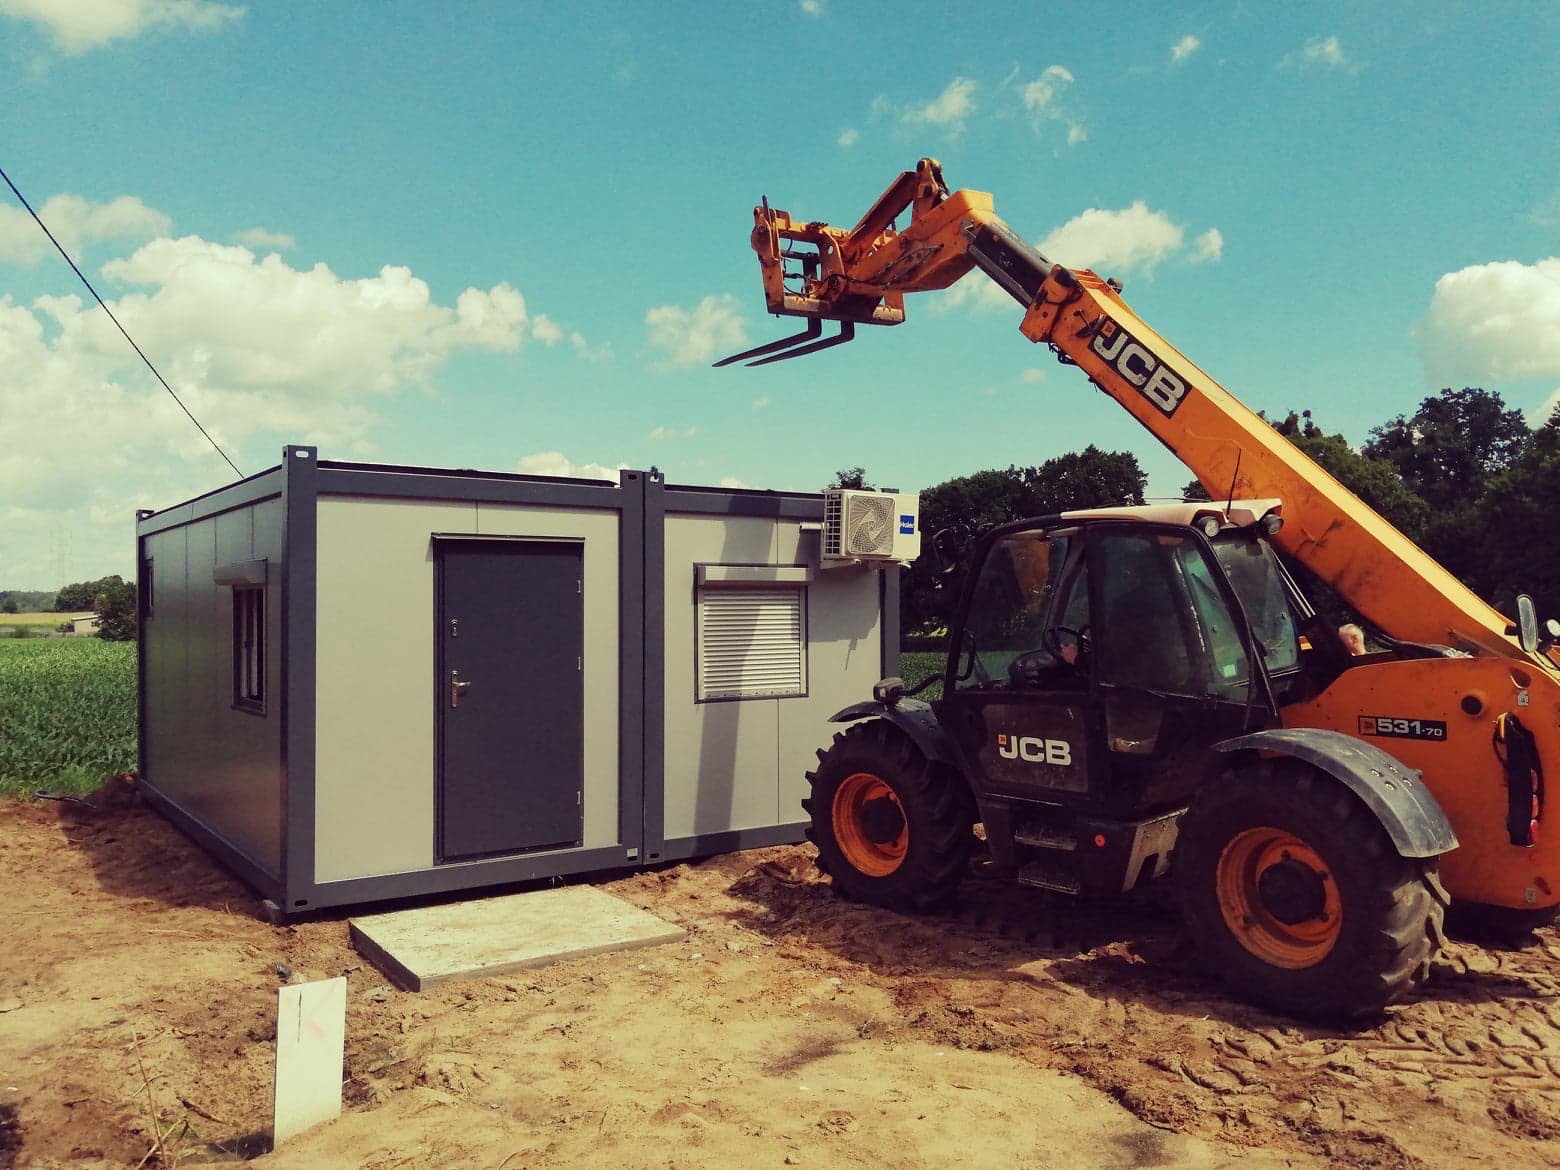
Provide the delivery town and country, gate dimensions, access restrictions and space for unloading. Agree who prepares the ground and utility connections, and which on-site works are included. Delivery arrangements and feasibility are confirmed for the location.
Specify electricity, water and wastewater availability. Agree ground preparation, unloading, positioning and connection work. Site requirements must be checked for the intended use.
Completed projects
View completed projects. Choose an example close to your plans and describe the changes you need. The dimensions, equipment and delivery scope for your own project will be agreed individually.
Manufacturer and references
iContainers manufactures container systems to order. Learn about the company and review customer references. Technical parameters and any component documentation should be checked against the specification of the chosen configuration.
About iContainers · Customer references.
Specify the number of occupants, room layout, kitchen and bathroom needs, and seasonal or year-round use. Availability and the production schedule will be confirmed in the quotation.
Request a quote. Send the selected example, delivery location, intended use and preferred timing. You can email a plan, sketch or site photographs to kontakt@icontainers.pl.
FAQ
Yes. The design can include a kitchenette, bathroom with toilet and shower, and separate rooms.
Yes, with suitable insulation, heating, ventilation and windows selected for year-round use.
We can produce a single module or combine several modules into a larger building.
Tell us the number of occupants, desired area and layout, seasonal or year-round use, kitchen and bathroom equipment, location and target date. Include a sketch if available and details of the utilities on site. We will use this information to prepare an individual quotation.
Yes. Send a floor plan or describe the rooms, number of occupants and equipment you need.
For a project in Poland, the required formalities depend on the building parameters, foundation method, duration and purpose of use, and local conditions. Check the requirements for the specific project before proceeding.
The price depends on area, number of modules, layout, insulation, windows, doors, and kitchen and bathroom equipment. Check whether the quotation includes appliances, their installation, transport, unloading and connections on the plot. Preparing the installations does not by itself mean that all equipment is included.
Send the location, photos of the access route and placement area, and the entrance width and height. Before delivery, agree the foundation method, unloading access, utility preparation and the division of work between the client and contractor. We confirm this scope for each project.
The kitchen and bathroom design must take account of water and electricity supplies and wastewater disposal. Tell us in your enquiry which utilities are available and whether the plot has a sewer connection. The solution, internal installations and work on the plot must be agreed separately.
phone.:
+48 531-241-672
phone.:
+48 535-986-808
e-mail:
kontakt@icontainers.pl
Technical data
| TECHNICAL DATA | |
| DIMENSIONS | – external: 6006 x 2430 x 2850 mm – internal: 5750 x 2150 x 2500 mm |
| STRUCTURE | – steel structure made of 4 mm thick steel sections according to EN 10025-2:2019 / EN 10025-2:2019 / EN 10051-10; – corner posts firmly welded to the floor and roof structure; – all coated with polyurethane paint (RAL 7016); – lifting lugs for handling, |
| ROOF | – 4 mm thick steel sections; – corner reinforcements made of 4 mm metal sheet; – sandwich panel with 100 mm polystyrene core, double laminated with 0.5 mm metal sheetheat transfer coefficient ‘U’ for BAAS-PANEL D roof panels (0.54 to 0.14) [W/m2K];fire classification according to PN-90/B-02851degree of fire spread: NROfire-resistance rating: RE30 for roof; – roof finishing accessories of 0.5 mm sheet; – sealing: 0.5 mm galvanized sheet; – finishes: 0.5 mm coated sheet (RAL 9010); |
| WALLSY | – 100 mm sandwich panel with a polystyrene core; – exterior wall: 0.5 mm micro-corrugated sheet (RAL 9006);- interior wall: 0.5 mm smooth metal sheet (RAL 9010); – perimeter trims of 0.5 mm metal sheet (RAL 9010); – fire classification according to PN-90/B-02851degree of fire spread: NRO fire-resistance rating: E90 for walls, RE30 for roof; |
| FLOOR | – a strip of Z-sections firmly welded together; – insulated with 100 mm mineral wool (λD = 0.044 W/mK according to PN-EN 13162:2013-05), GUM Technical Approval: 68/322/71/2016; – floor sealing with 1 mm galvanized metal sheet; – floor base: 22 mm DURELIS p5 panel; – 2.5 mm vinyl flooring with abrasion resistant coating;DECLARATION OF PERFORMANCE V434,EN ISO 10874 performance classification: 33-42; according to EN 14041:2004/AC:2006; – skirting boards (RAL 9010); |
| DOORS | – 200/80 cm external solid steel door (RAL 7016); – 200/90 cm door with reinforced wood and steel structure with double lock, three bolts and three hinges (RAL 7016); – internal solid doors (RAL 9010); Declaration of Conformity No. 92/02/2014/HP/KOM/DPO for steel doors Building Research Institute Technical Approval No. AT-15-3435/2014 |
| WINDOWS | – Ideal 4000 tilt and turn window (RAL)installation depth: 70 mm Uw coefficient ≤ 1.3 W/m2K; five-chamber profile; – 120 x 120 cm Ideal 4000 tilt and turn window (RAL 7016) – 100 x 100 cm Ideal 4000 tilt and turn window (RAL 7016) – 80 x 100 cm Ideal 4000 tilt and turn window (RAL 7016) – 53 x 56 cm Ideal 4000 tilt window (RAL 7016) – serving window;-RAS137 adaptive external roller shutter(adjusted to the window size) |
| ELECTRICAL SYSTEM | – 5x32A electrical connection Declaration of Conformity No. 21/2019 RoHS Directive 2011/65/EU; Low Voltage Directive 2014/35/EU; Standards: PN-EN 60309- 1:2002/A 1:2009+A2:2013.03 and PN-EN 60309 02:2002/A1:2009+A2:2012; – 12 module surface-mounted switchboardEC DECLARATION OF CONFORMITY No. 34/2011; No. 19/2012 – residual current and overcurrent protectionDeclaration of Conformity (in accordance with ISO/IEC 17050-1) No. 18/03/2017;Compliant with the standards: EN60898-1/03 + A1/04 + A11/05 + A12/08 + A13/12 ;Low Voltage Directive 2014/35/EU; RoHS Directive 2011/65/EU – LED lamp; – double hermetic (IP54) sockets Declaration of Conformity No. K-S/170/2010, Standard: PN-EN 60669-1:2006 PN-IEC 60884-1:2006 and – IP54 single-pole switch |
| HEATING | – 2000 W convection heater – gravity ventilation |
| KITCHEN FACILITIES | – base cabinets – 180 cm (80 cm sink cabinet, sink, 60 cm fridge + 40 cm cabinet with a drawer and a worktop); – upper cabinets (80 cm + 60 cm + 40 cm); – single-bowl inset sink with a Deante Tango drainer; – under sink tankless water heater– 3.7 – 5.5 kW |
| SANITARY FACILITIES | – Kerra C-clear freestanding toilet unit; – Koło Idol washbasin with Ferro Rosa single-lever mixer; – a shower enclosure with a shower tray / square shower tray with a curtain and a rain shower; – BOSCH Tronic 2000 electric water heater – 18 kW; – Roca Euret urinal with a drain valve |
| ACCESSORIES | – 2.6 kW HAIER air conditioner with an auxiliary heating function;European legal acts: Low Voltage Directive 2014/35/EU; Electromagnetic Compatibility Directive 2014/30/EU; ROHS: Directive 2011/65/EU of the European Parliament and of the Council on the restriction of certain hazardous substances in electrical and electronic equipment WEEE: Directive 2012/19/EU of the European Parliament and of the Council on waste electrical and electronic equipment. |